






| Building Type | Detached |
| Type of Property | Bungalow |
| Year constructed | 1994 |
| Dimensions |
12.50 x 9.85 meters 41 x 32 feet Irregular |
| Living area | |
| Windows |
PVC |
| Window type |
Sliding Crank handle |
| Basement |
6 feet and over Finished basement |
| Bathroom / Washroom |
Seperate shower |
| Cupboard |
Melamine |
| Heating system |
Electric baseboard units |
| Foundation |
Poured concrete |
| Garage |
Attached Heated |
| Siding |
Aggregate Aluminum |
| Roofing |
Asphalt shingles |
| Lot area | 6 599 sq ft (613.10 m²) |
| Lot dimensions |
21.00 x 34.86 meters 69 x 114 feet |
| Driveway |
Asphalt |
| Parking |
Outdoor Garage |
| Pool |
Other Heated Above-ground |
| Landscaping |
Fenced |
| Zoning |
Residential |
| Building | Level | Room | Dimensions | Flooring |
|---|---|---|---|---|
| PRINCIPAL | Ground floor | Hallway | 4.3x5.11 P | Ceramic tiles |
| PRINCIPAL | Ground floor | Kitchen | 13.4x8.5 P | Ceramic tiles |
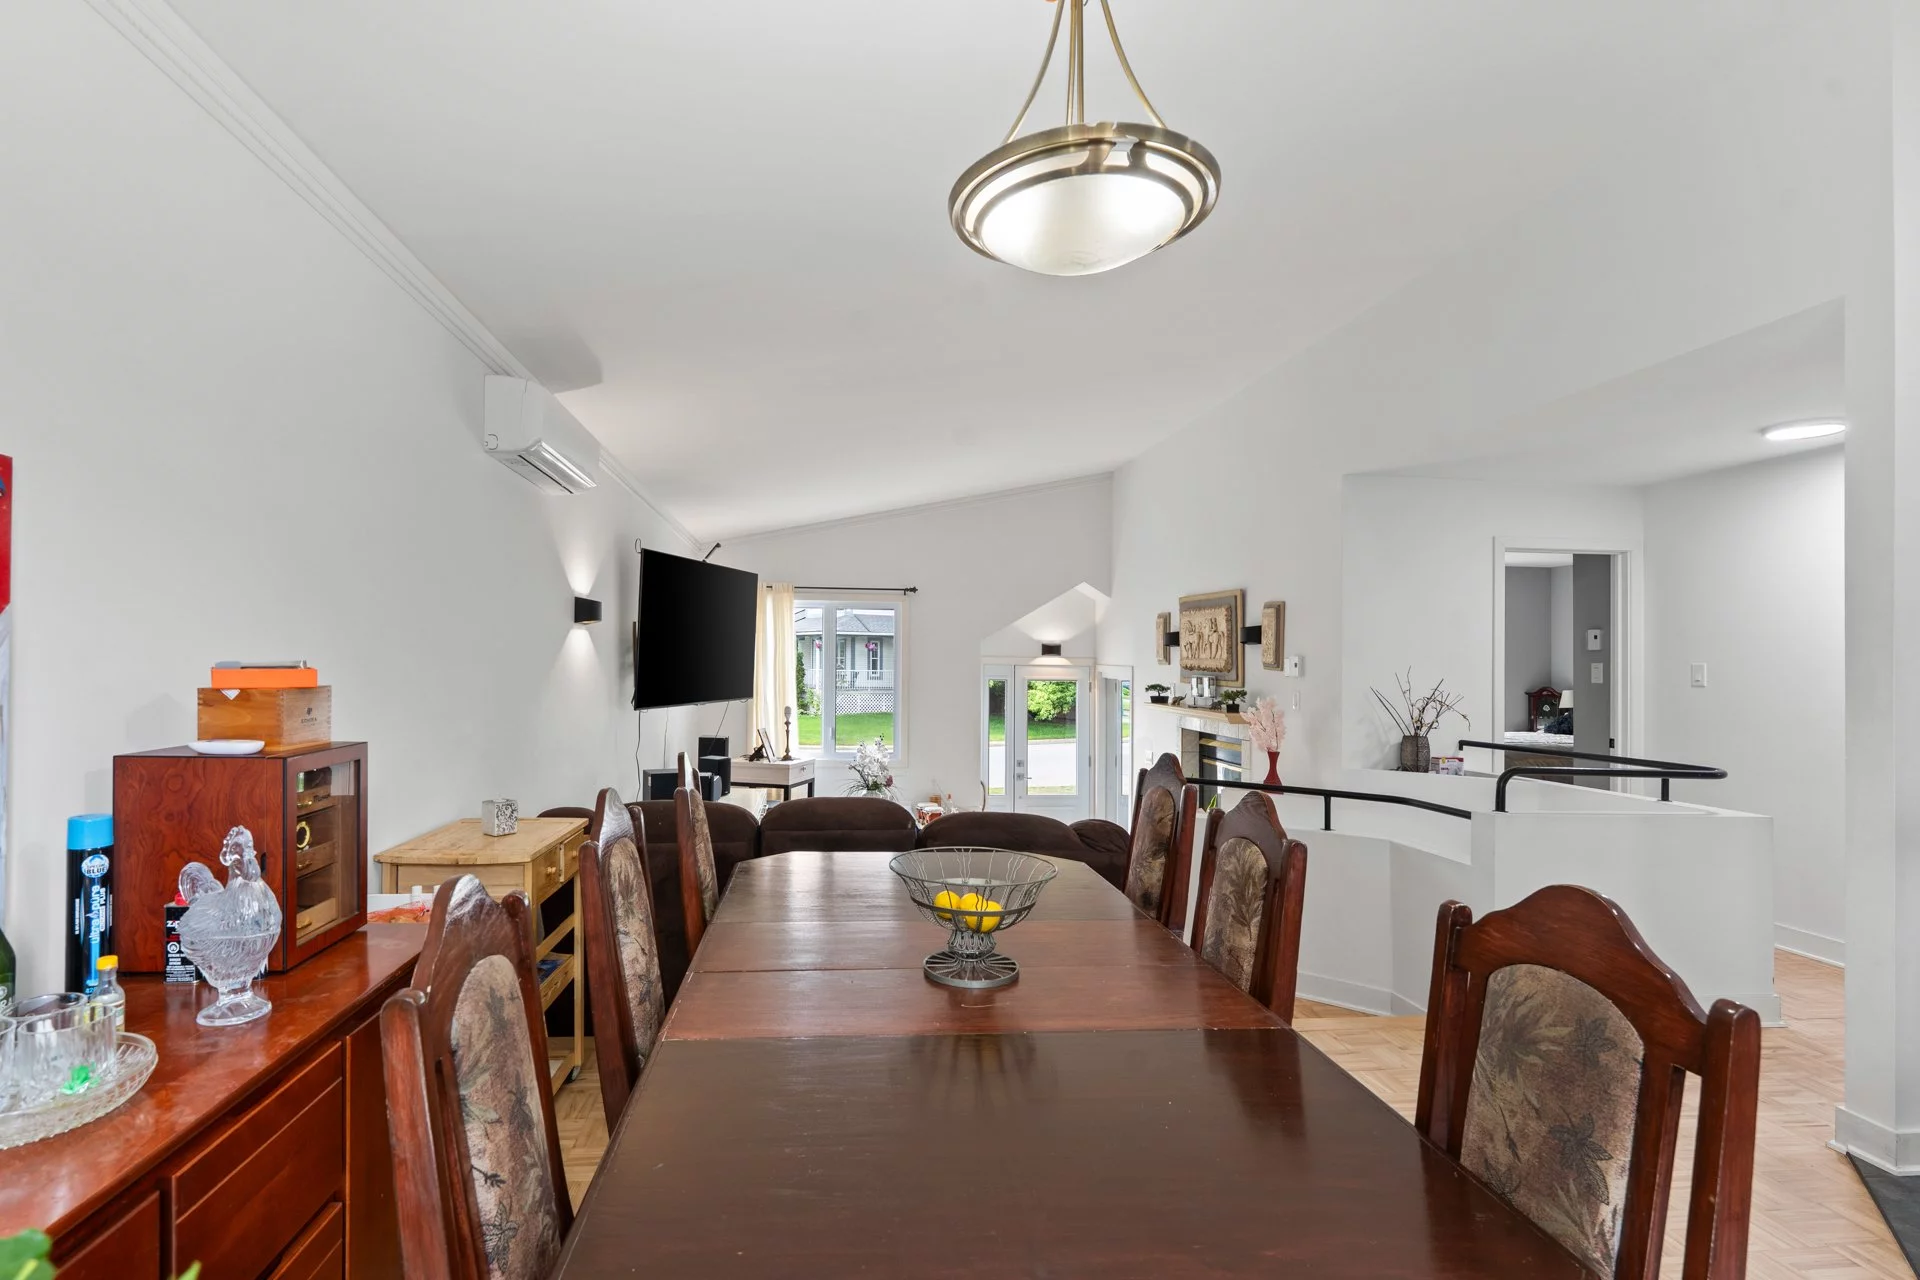
| PRINCIPAL | Ground floor | Dining room | 12.11x8.6 P | Parquetry |
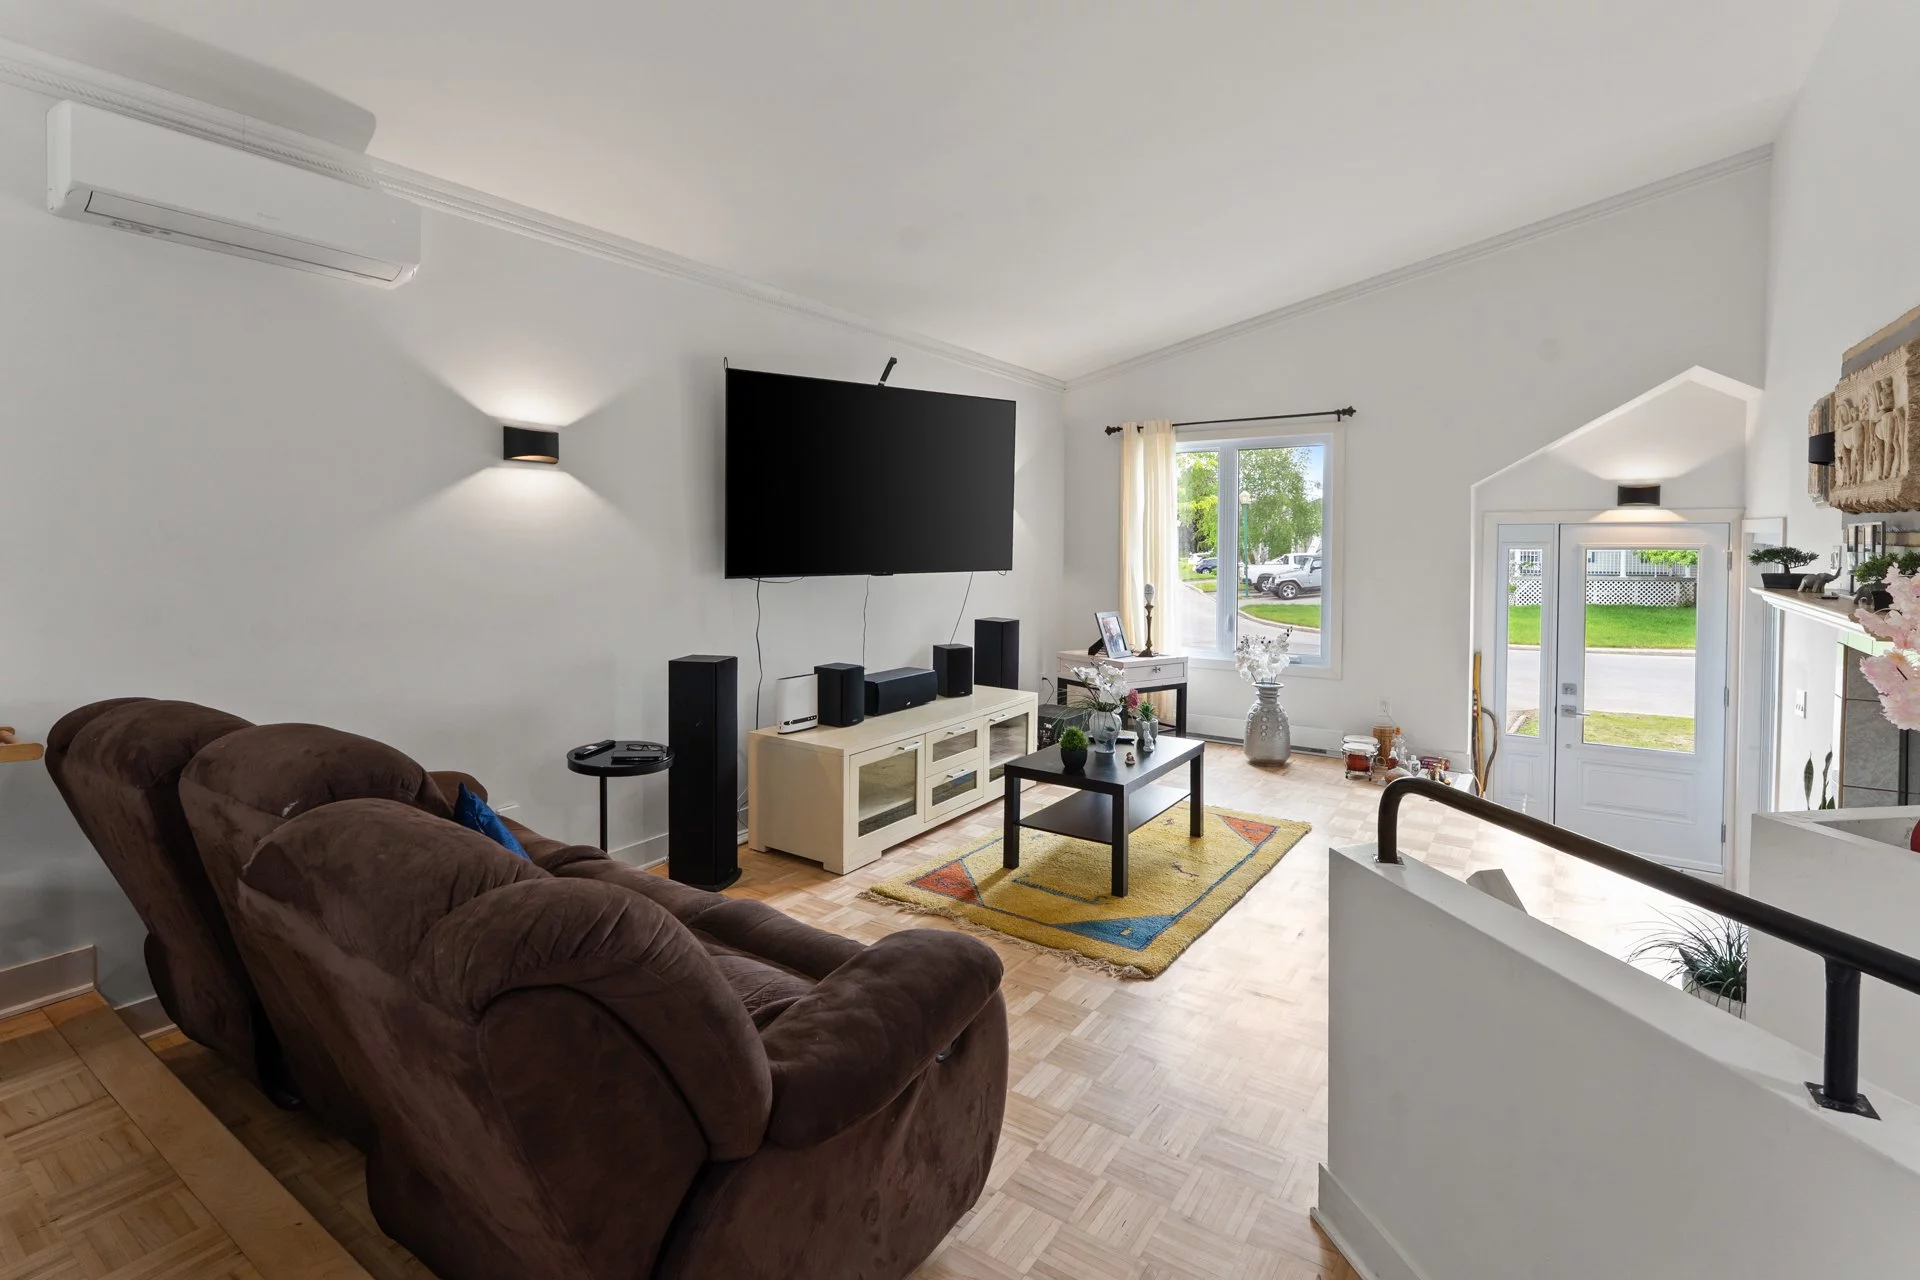
| PRINCIPAL | Ground floor | Living room | 18.2x13.5 P | Parquetry |
| PRINCIPAL | Ground floor | Bathroom | 9.4x9.2 P | Ceramic tiles |
| PRINCIPAL | Ground floor | Primary bedroom | 12.8x11.7 P | Parquetry |
| Water supply |
Municipality |
| Heating energy |
Electricity |
| Equipment available |
Wall-mounted heat pump |
| Hearth stove |
Wood burning stove |
| Proximity |
Highway Cegep Golf Hospital Park - green area Bicycle path Elementary school High school Cross-country skiing Public transport |
| Sewage system |
Municipal sewer |








